


BEDS4
BATHS3
SQUARE FEET2,837
MLS#26-7594
STATUS
PROPERTY TYPEResidential - Single Family
SUBDIVISIONNorthplace Add
SCHOOLPost Falls - 273
Property Description
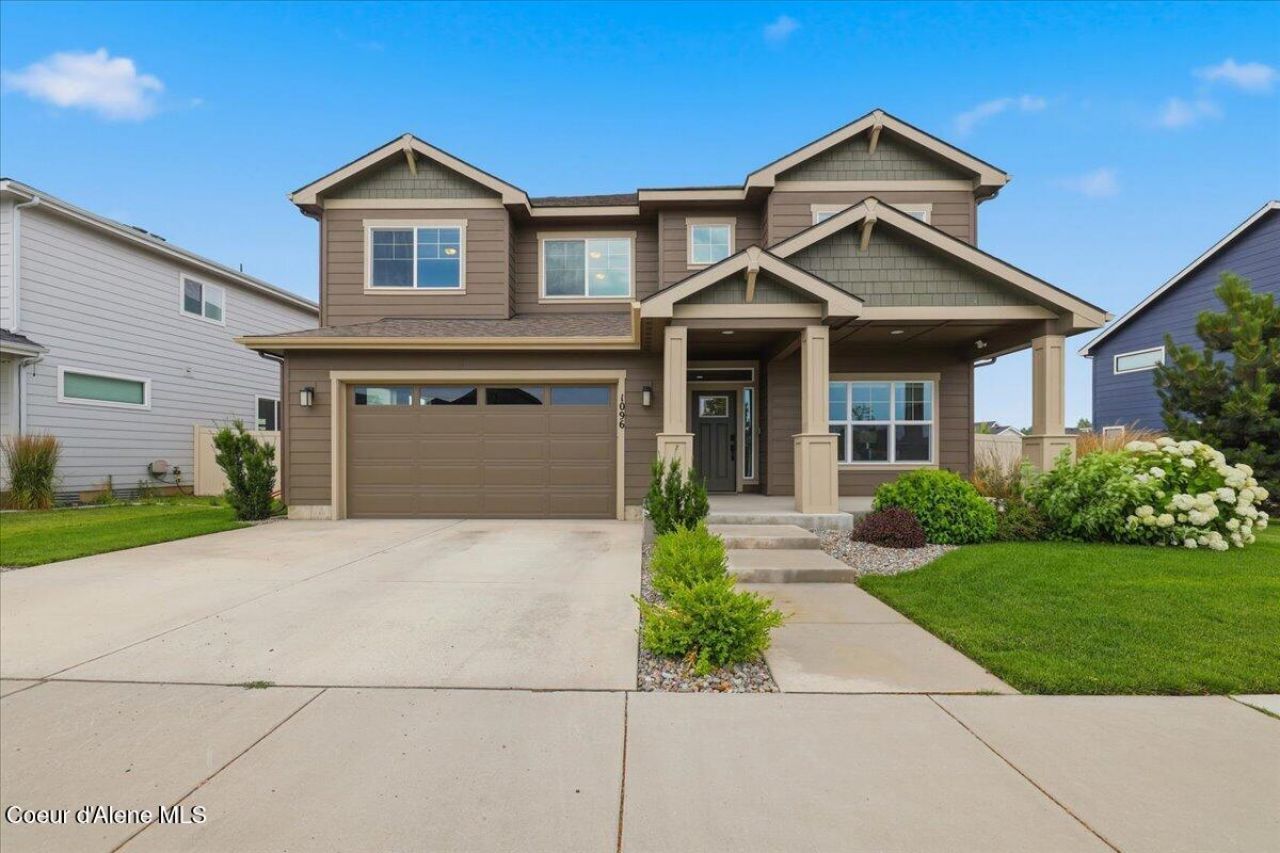
Welcome home to this beautifully upgraded ''Redwood'' floor plan in the highly desirable North Place community! This stunning 2-story home offers 2,837 sqft of open-concept living with 4 beds, 2.5 baths, a beautiful upper loft, & oversized 2-car garage. Main floor features a highly functional layout, including a spacious kitchen with beautiful granite countertops & full pantry, a drop zone off the garage, & private den/office enhanced w/ added glass door for privacy. Upstairs, the luxurious master suite boasts a soaking tub & extended walk-in closet w/ direct laundry room access. Step outside to your private, fully fenced, & professionally landscaped backyard oasis. Enjoy a covered back patio right next to the community path leading to the neighborhood playground. This low-maintenance yard features automated front/back sprinklers, raised garden beds, thriving apple trees & clean river rock on the side yard. Nestled near Prairie Falls Golf Club, local coffee shops, & dining!
Property Features
Property Type: Residential - Single Family
Basement: Crawl Space
Cooling: Central Air
Garage: 2
Heating: Natural Gas, Fireplace(s), Electric, Forced Air, Stove
Lot Size: 0.15 Acres
Roof Type: Composition
Taxes: $2,532
Year Built: 2022
Feature Descriptions
Appliance(S): Gas Range, Electric Dryer, Washer, Refrigerator, Microwave, Grill Top, Disposal, Dishwasher
Exterior: Vinyl
Exterior: Lighting, Rain Gutters, Lawn
Flooring: Vinyl, Carpet
Foundation: Concrete Perimeter
Foundation: Concrete Perimeter
Interior: Fireplace, High Speed Internet, Smart Thermostat, Washer Hookup
Lot: Sprinklers In Rear, Sprinklers In Front, Open Lot, Landscaped, Level, Southern Exposure
Patio/Porch: Covered Porch, Covered Patio
Road: Paved
Sewer: Public Sewer
Water: Public
Local Schools
School District: Post Falls - 273
Listed By / Shown By
Listed By
Agency Name: Redfin
Shown By
Agent Name: Cindy Hedin
Agent Phone: (509) 990-4786
Agency Title: Coldwell Banker Tomlinson

Estimate Your Payment
Estimated Payment
$ 2,071.24 per month $1,644.69 Principal & Interest $211.00 Property Tax $215.54 Homeowner's InsuranceChange Payment Information



©2020 Coldwell Banker Real Estate LLC. All Rights Reserved.
Coldwell Banker Real Estate LLC fully supports the principles of the Fair Housing Act and the Equal Opportunity Act. Each Office Is Independently Owned And Operated.
Coldwell Banker and the Coldwell Banker Logo are registered service marks owned by Coldwell Banker Real Estate LLC. ©2020 of the Spokane Association of REALTORS® MLS. All rights reserved.
Coldwell Banker Real Estate LLC fully supports the principles of the Fair Housing Act and the Equal Opportunity Act. Each Office Is Independently Owned And Operated.
Coldwell Banker and the Coldwell Banker Logo are registered service marks owned by Coldwell Banker Real Estate LLC. ©2020 of the Spokane Association of REALTORS® MLS. All rights reserved.
Privacy Policy / DMCA Notice / ADA Accessibility


This site is hosted, designed and copyright
© 1994 - 2026 by
Delta Media Group, Inc. -- Patent Pending --
1096 E Percival Ln | MLS# 26-7594
This single family home located at 1096 E Percival Ln , Post Falls, ID 83854 is currently listed for sale with an asking price of $739,000. This property was built in 2022 and has 4 bedrooms with 2837 sq. ft. E Percival Ln is located in the Northplace Add subdivision within the Post Falls - 273 school district. Search Northplace Add real estate on chedin.cbspokane.com today.