


BEDS6
BATHS5
SQUARE FEET4,443
MLS#26-9881
STATUS
PROPERTY TYPEResidential - Single Family
SCHOOLBoundary Co - 101
Property Description
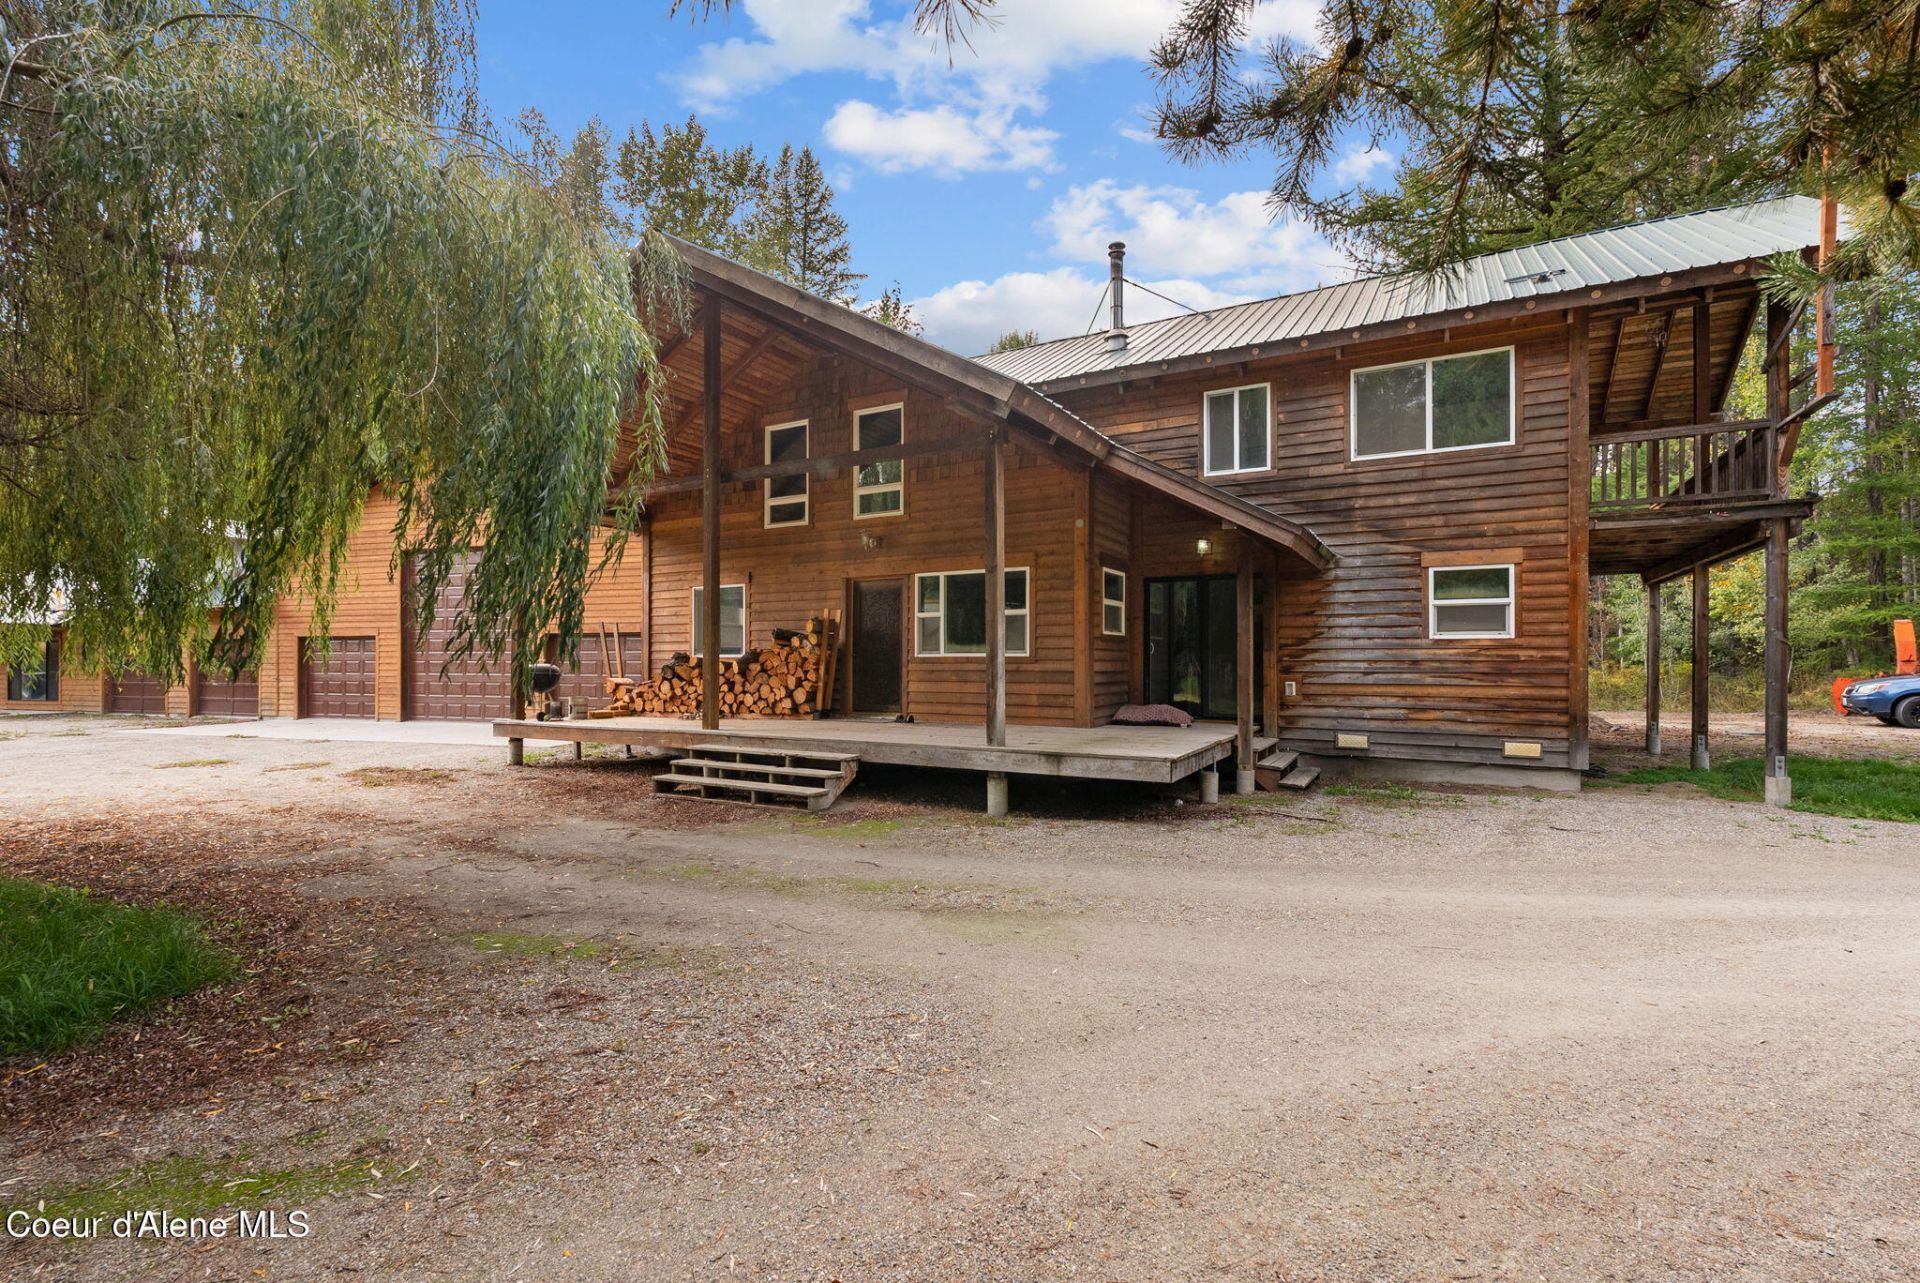
5 flat, usable acres with mountain views, $75/year water through Highland Flats Water Association and a short, publicly maintained dead-end road with snow plowing! The cedar-sided main home offers 4 bed, 2.5 baths, vaulted ceilings, an open kitchen/living area and a large wood stove. Hydronic heat serves all structures, including both garages. An interior breezeway connects the home to a 30'x40' shop with 110V and 220V/50-amp outlets, (2) 9'x7' doors and a 12'x14' overhead door. Continue through a connected 25'x22.5' 2-car garage with storage loft to approx. 1,360 sf of unfinished additional living space with 2 bed, 2 baths, kitchen, living room, pantry/laundry/utility room and private entrances. Vaulted ceilings throughout the new living area. Drywall is textured; electrical and plumbing are installed. Paint, ceilings, fixtures, interior doors and cabinets remain. Cedar t/g ceiling material is included. All 5 garage doors have power openers. Room for animals, gardening and recreation!
Property Features
Property Type: Residential - Single Family
Basement: Crawl Space
Garage: 4
Heating: Fireplace(s), Electric, Propane, Wood, Stove - Gas, See
Lot Size: 5.00 Acres
Roof Type: Metal
Taxes: $2,583
Year Built: 2000
Feature Descriptions
Appliance(S): Gas Range, Electric Dryer, Electric Water Heater, Washer, Refrigerator, Microwave, Disposal, Dishwasher
Days on Site: 39
Exterior: Lap Siding, Cedar
Exterior: Lawn
Flooring: Wood, Tile, Carpet
Foundation: Concrete Perimeter
Foundation: Concrete Perimeter
Interior: High Speed Internet, Satellite, Washer Hookup
Lot: Open Lot, Pasture, Level, Southern Exposure, Wooded
Lot Dimensions: 217800
Patio/Porch: Covered Patio, Covered Deck
Road: Gravel
Sewer: Septic Tank
Water: Community System
Local Schools
School District: Boundary Co - 101
Listed By / Shown By
Listed By
Agency Name: Amplify Real Estate Services Idaho LLC
Shown By
Agent Name: Cindy Hedin
Agent Phone: (509) 990-4786
Agency Title: Coldwell Banker Tomlinson

Estimate Your Payment
Estimated Payment
$ 2,354.90 per month $1,891.73 Principal & Interest $215.25 Property Tax $247.92 Homeowner's InsuranceChange Payment Information



©2020 Coldwell Banker Real Estate LLC. All Rights Reserved.
Coldwell Banker Real Estate LLC fully supports the principles of the Fair Housing Act and the Equal Opportunity Act. Each Office Is Independently Owned And Operated.
Coldwell Banker and the Coldwell Banker Logo are registered service marks owned by Coldwell Banker Real Estate LLC. ©2020 of the Spokane Association of REALTORS® MLS. All rights reserved.
Coldwell Banker Real Estate LLC fully supports the principles of the Fair Housing Act and the Equal Opportunity Act. Each Office Is Independently Owned And Operated.
Coldwell Banker and the Coldwell Banker Logo are registered service marks owned by Coldwell Banker Real Estate LLC. ©2020 of the Spokane Association of REALTORS® MLS. All rights reserved.
Privacy Policy / DMCA Notice / ADA Accessibility


This site is hosted, designed and copyright
© 1994 - 2026 by
Delta Media Group, Inc. -- Patent Pending --
200 Mica Rd | MLS# 26-9881
This single family home located at 200 Mica Rd, Naples, ID 83847 is currently listed for sale with an asking price of $850,000. This property was built in 2000 and has 6 bedrooms with 4443 sq. ft. Mica Rd is located within the Boundary Co - 101 school district. Search Naples real estate on chedin.cbspokane.com today.