
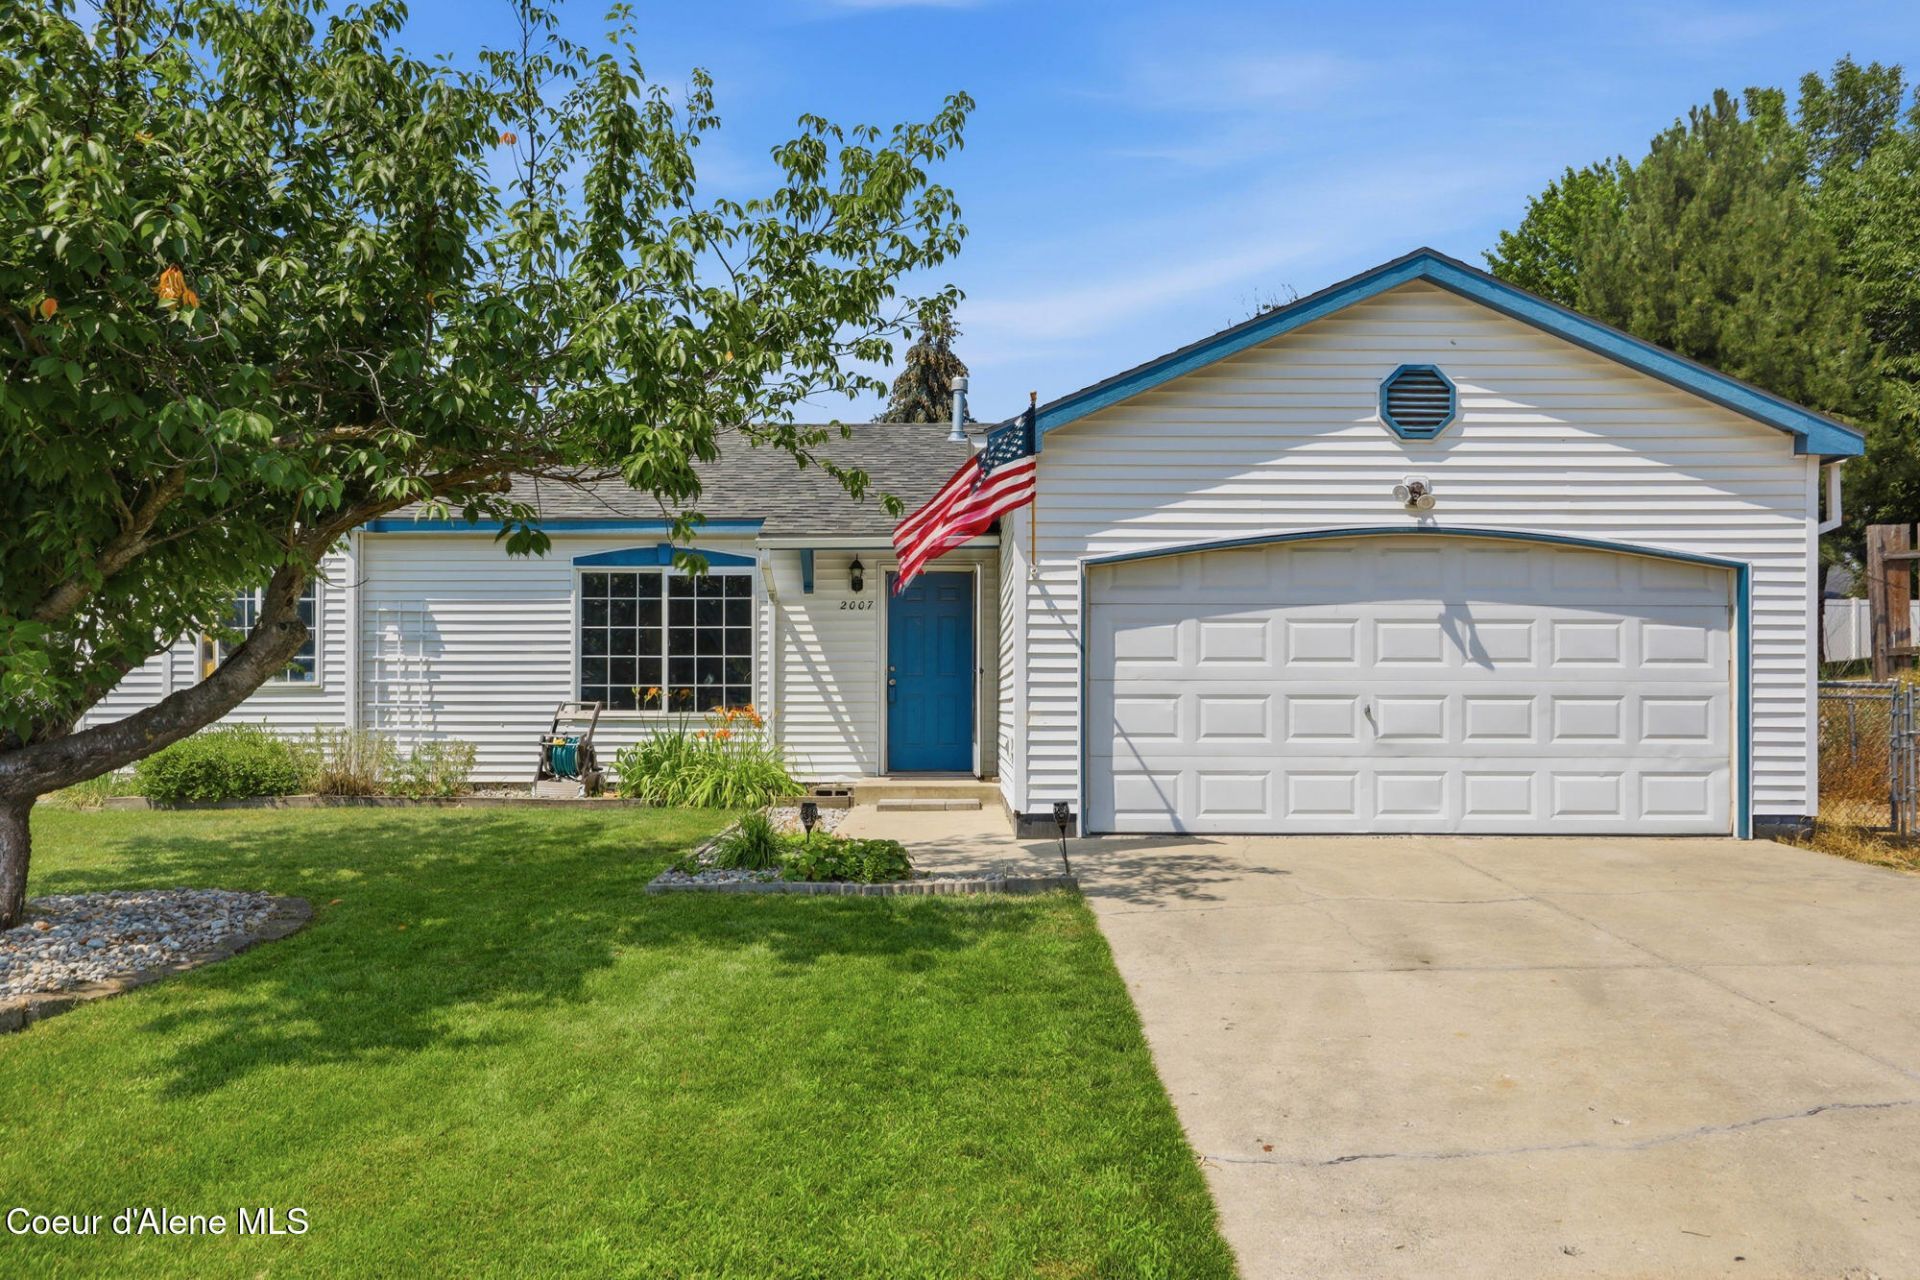


BEDS3
BATHS2
SQUARE FEET1,203
MLS#26-7604
STATUS
PROPERTY TYPEResidential - Single Family
SUBDIVISIONHarmony Place
SCHOOLPost Falls - 273
Property Description
Discover the opportunity to create a home that's uniquely yours in one of the area's most desirable locations. Tucked away on a quiet cul-de-sac & surrounded by green space, this property offers the perfect blend of privacy, convenience, & an active North Idaho lifestyle. Step outside your front door to miles of walking and biking trails leading to Singing Hills Park, where outdoor adventure begins every day.Inside, the functional floor plan offers comfortable everyday living, with a spacious primary suite providing a peaceful retreat. Fresh interior paint, a refreshed kitchen & bathrooms, & a newer 2021 roof provide a solid foundation, while the backyard is a blank canvas ready for your vision--whether that's lush landscaping, raised gardens, a fire pit, or an outdoor entertaining space.With quick access to Post Falls, Coeur d'Alene, you'll enjoy the convenience of shopping, dining, & recreation just minutes away. This is a rare opportunity to own in a location that truly shines.
Property Features
Property Type: Residential - Single Family
Basement: Crawl Space
Cooling: Wall Unit(s)
Garage: 2
Heating: Natural Gas, Cadet, Electric, Furnace
Lot Size: 0.17 Acres
Roof Type: Composition
Taxes: $1,220
Year Built: 1995
Feature Descriptions
Appliance(S): Electric Dryer, Washer, Refrigerator, Microwave, Dishwasher
Exterior: Vinyl
Exterior: Fruit Trees, Rain Gutters, Lawn
Flooring: Vinyl, LVP
Foundation: Treated Wood
Foundation: Treated Wood
Interior: Cable Internet Available, Washer Hookup
Lot: Sprinklers In Rear, Sprinklers In Front, Level, Cul-De-Sac
Patio/Porch: Patio
Road: Paved
Sewer: Public Sewer
Utilities: Cable TV
Water: Public
Local Schools
School District: Post Falls - 273
Listed By / Shown By
Listed By
Agency Name: Windermere/Coeur d'Alene Realty Inc
Shown By
Agent Name: Cindy Hedin
Agent Phone: (509) 990-4786
Agency Title: Coldwell Banker Tomlinson

Estimate Your Payment
Estimated Payment
$ 1,272.18 per month $1,034.89 Principal & Interest $101.67 Property Tax $135.63 Homeowner's InsuranceChange Payment Information



©2020 Coldwell Banker Real Estate LLC. All Rights Reserved.
Coldwell Banker Real Estate LLC fully supports the principles of the Fair Housing Act and the Equal Opportunity Act. Each Office Is Independently Owned And Operated.
Coldwell Banker and the Coldwell Banker Logo are registered service marks owned by Coldwell Banker Real Estate LLC. ©2020 of the Spokane Association of REALTORS® MLS. All rights reserved.
Coldwell Banker Real Estate LLC fully supports the principles of the Fair Housing Act and the Equal Opportunity Act. Each Office Is Independently Owned And Operated.
Coldwell Banker and the Coldwell Banker Logo are registered service marks owned by Coldwell Banker Real Estate LLC. ©2020 of the Spokane Association of REALTORS® MLS. All rights reserved.
Privacy Policy / DMCA Notice / ADA Accessibility


This site is hosted, designed and copyright
© 1994 - 2026 by
Delta Media Group, Inc. -- Patent Pending --
2007 N Mackenzie Dr | MLS# 26-7604
This single family home located at 2007 N Mackenzie Dr , Post Falls, ID 83854 is currently listed for sale with an asking price of $465,000. This property was built in 1995 and has 3 bedrooms with 1203 sq. ft. N Mackenzie Dr is located in the Harmony Place subdivision within the Post Falls - 273 school district. Search Harmony Place real estate on chedin.cbspokane.com today.