


BEDS3
BATHS3
SQUARE FEET2,155
MLS#26-9975
STATUS
PROPERTY TYPEResidential - Single Family
SUBDIVISIONWhiskey Jack
SCHOOLLk Pend Oreille - 84
Property Description
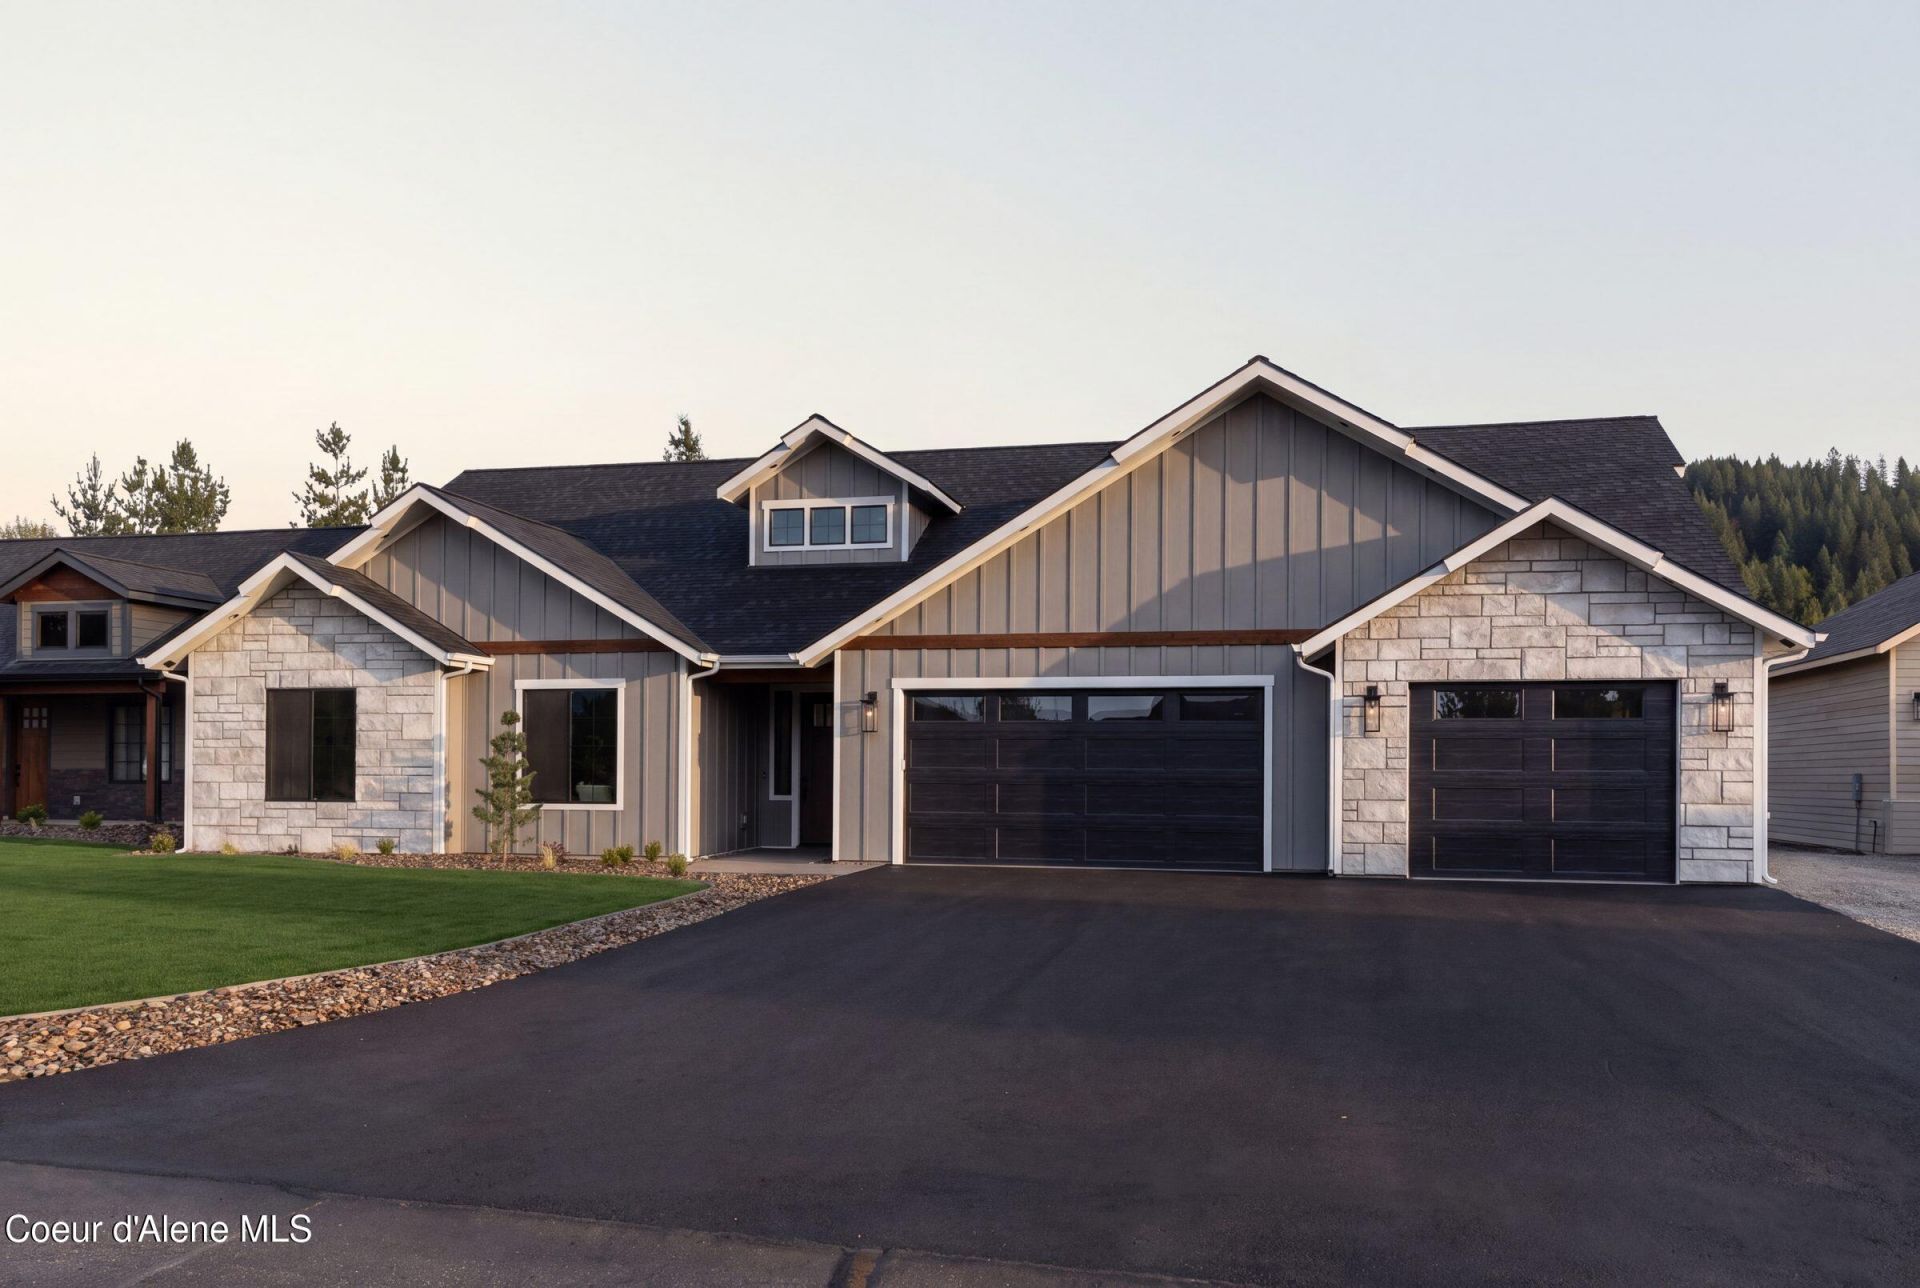
Welcome to luxury living in Whiskey Jack Estates! This stunning 3-bedroom, 2.5-bath home offers 2,155 sq ft of beautifully designed living space on a 0.29-acre lot. Thoughtfully crafted with an open floor plan, this residence blends comfort and elegance, creating inviting spaces for everyday living and entertaining. The heated 4-car garage offers extra depth, plus a convenient drive-through bay providing access to the rear of the property. Enjoy a charming covered front porch and relaxing covered back patio, perfect for taking in the peaceful surroundings. Inside, you'll find a naturally lit office/den, well-appointed guest bedrooms, and a private primary suite featuring a dual-vanity bathroom, walk-in closet, and French doors leading outside. Surrounded by mature trees and newly landscaped grounds, this property offers a serene sense of privacy while being just minutes from Ponderay, Sandpoint, dining, shopping, and Lake Pend Oreille.
Property Features
Property Type: Residential - Single Family
Basement: None, Slab on grade
Cooling: Central Air
Garage: 4
Heating: Natural Gas, Fireplace(s), Forced Air
Lot Size: 0.29 Acres
Roof Type: Composition
Taxes: $391
Year Built: 2026
Feature Descriptions
Appliance(S): Gas Range, Refrigerator, Microwave, Disposal, Dishwasher
Days on Site: 35
Exterior: Fiber Cement
Exterior: Fire Pit, Lawn
Fireplace: Gas
Flooring: LVP
Foundation: Slab
Foundation: Slab
Interior: Fireplace, Smart Thermostat, Washer Hookup
Lake Name: Pend Oreille Lake
Lot: Sprinklers In Rear, Sprinklers In Front, Open Lot, Landscaped, Level, Southern Exposure
Patio/Porch: Covered Porch, Covered Patio
Road: Paved
Sewer: Community System
Water: Community System
Local Schools
School District: Lk Pend Oreille - 84
Listed By / Shown By
Listed By
Agency Name: Realm Partners, LLC
Shown By
Agent Name: Cindy Hedin
Agent Phone: (509) 990-4786
Agency Title: Coldwell Banker Tomlinson

Estimate Your Payment
Estimated Payment
$ 3,556.71 per month $3,115.79 Principal & Interest $32.58 Property Tax $408.33 Homeowner's InsuranceChange Payment Information



©2020 Coldwell Banker Real Estate LLC. All Rights Reserved.
Coldwell Banker Real Estate LLC fully supports the principles of the Fair Housing Act and the Equal Opportunity Act. Each Office Is Independently Owned And Operated.
Coldwell Banker and the Coldwell Banker Logo are registered service marks owned by Coldwell Banker Real Estate LLC. ©2020 of the Spokane Association of REALTORS® MLS. All rights reserved.
Coldwell Banker Real Estate LLC fully supports the principles of the Fair Housing Act and the Equal Opportunity Act. Each Office Is Independently Owned And Operated.
Coldwell Banker and the Coldwell Banker Logo are registered service marks owned by Coldwell Banker Real Estate LLC. ©2020 of the Spokane Association of REALTORS® MLS. All rights reserved.
Privacy Policy / DMCA Notice / ADA Accessibility


This site is hosted, designed and copyright
© 1994 - 2026 by
Delta Media Group, Inc. -- Patent Pending --
27 Osprey Ln | MLS# 26-9975
This single family home located at 27 Osprey Ln, Sandpoint, ID 83864 is currently listed for sale with an asking price of $1,400,000. This property was built in 2026 and has 3 bedrooms with 2155 sq. ft. Osprey Ln is located in the Whiskey Jack subdivision within the Lk Pend Oreille - 84 school district. Search Whiskey Jack real estate on chedin.cbspokane.com today.