


BEDS3
BATHS3
SQUARE FEET1,848
MLS#26-7596
STATUS
PROPERTY TYPEResidential - Single Family
SCHOOLKootenai - 274
Property Description
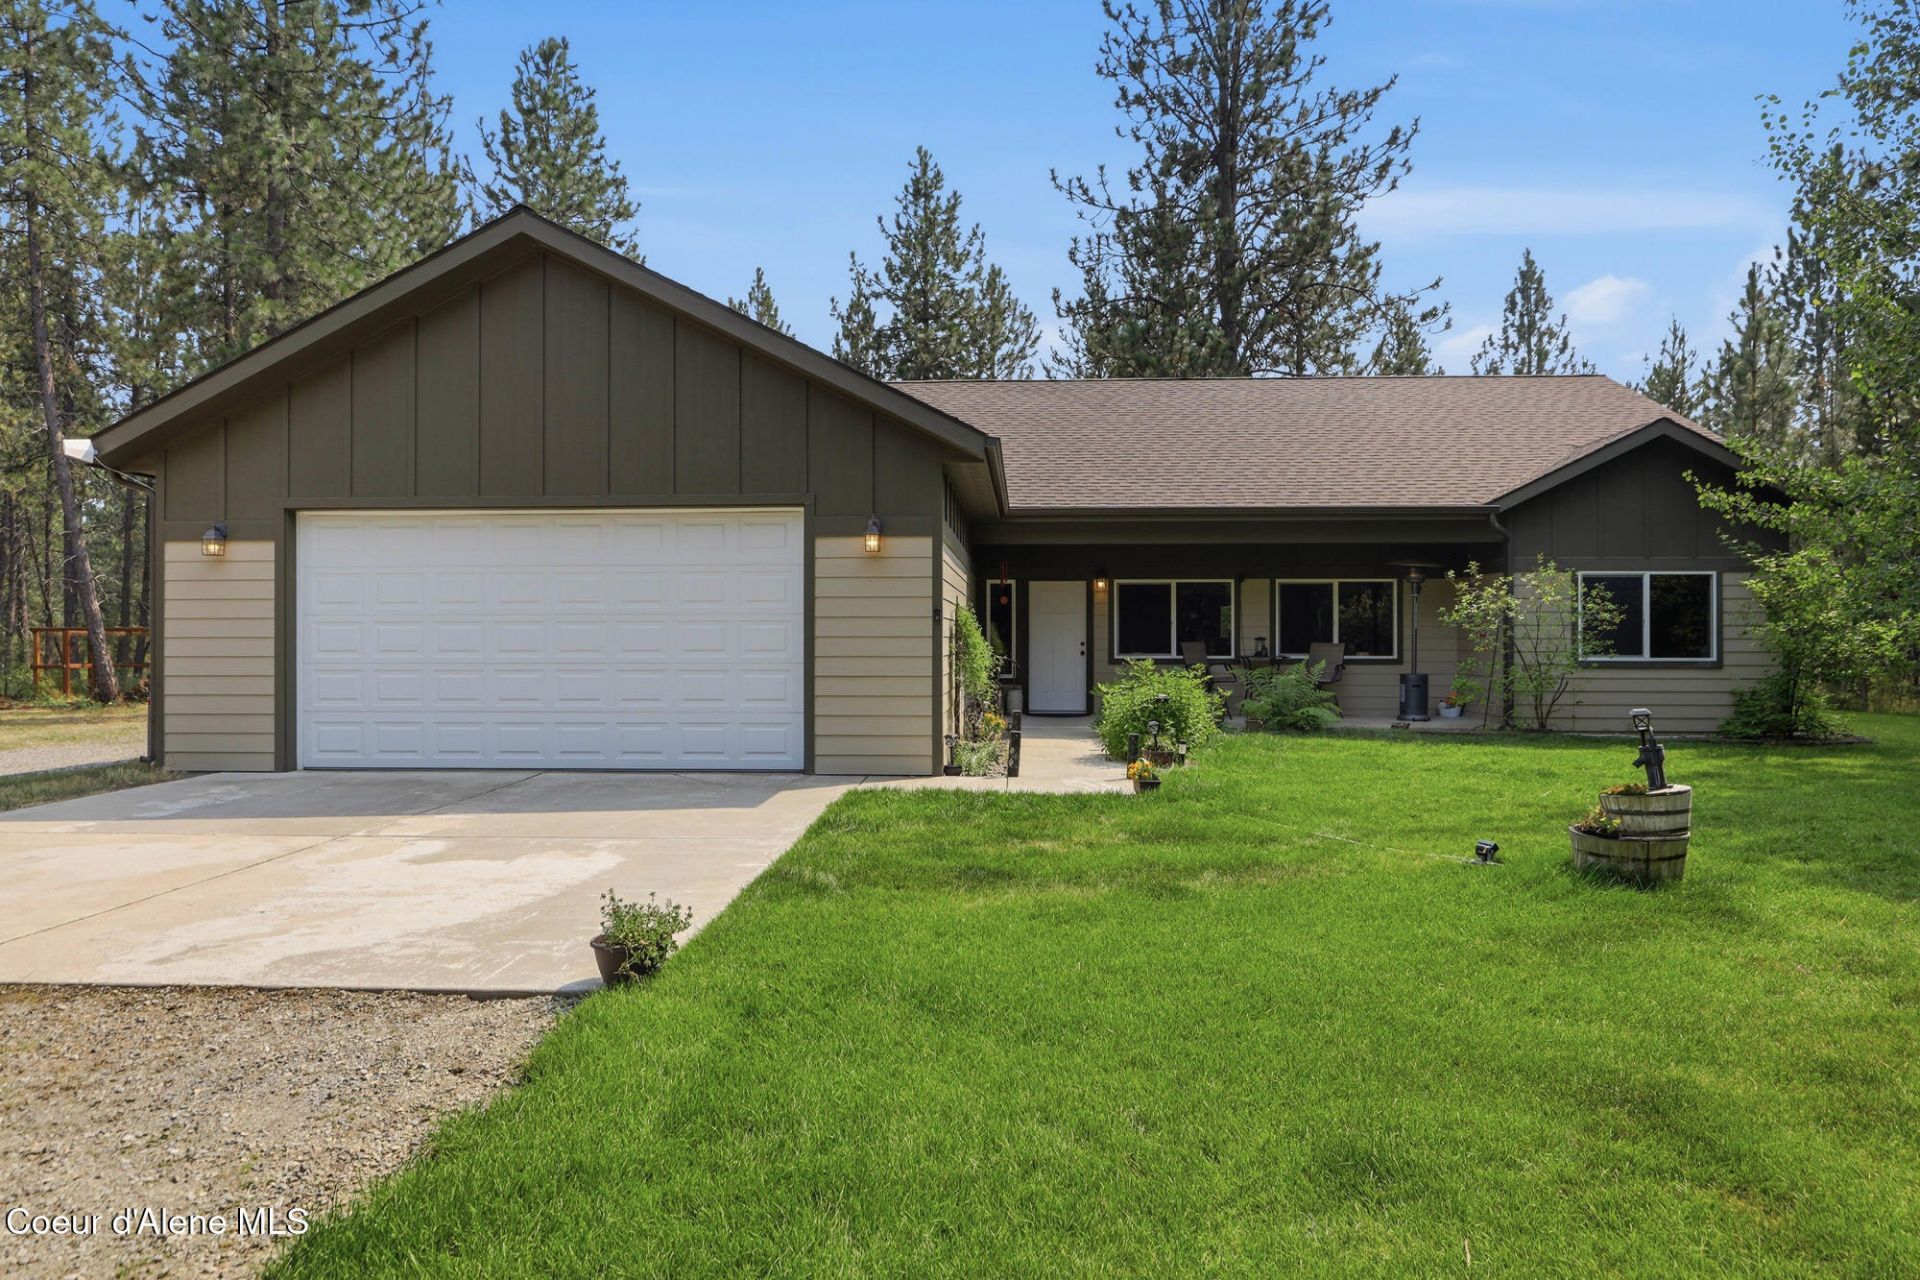
Discover the perfect blend of comfort, space, and privacy in this beautifully maintained 1,848-sqft single-level home on over 5 acres. Featuring 3 beds, 2.5 baths, a large kitchen & a dedicated office, this home offers a functional layout designed for everyday living. The spacious kitchen boasts a center island, ample cabinetry and flows seamlessly into the main living areas w/ laminate flooring. New carpet adds fresh comfort to the bedrooms, while the covered front porch provides the perfect spot to relax & take in the tranquil surroundings. Outside, you'll find an impressive shop with a mezzanine. Ideal for hobbies, storage, or a workspace. Enjoy the beauty of nature w/ abundant wildlife, peace, and privacy, all while being conveniently located near Silverwood Theme Park, grocery shopping, Farragut State Park and the charming community of Bayview. If you're looking for a serene North Idaho setting with easy access to recreation and amenities, this property is a must-see!
Property Features
Property Type: Residential - Single Family
Basement: Crawl Space
Garage: 2
Heating: Natural Gas, Forced Air, Furnace
Lot Size: 5.05 Acres
Roof Type: Composition
Taxes: $1,942
Year Built: 2013
Feature Descriptions
Appliance(S): Gas Range, Gas Water Heater, Microwave, Dishwasher
Exterior: Fire Pit, Lighting, Rain Gutters, Lawn
Exterior: Fiber Cement
Flooring: Laminate, Vinyl, Carpet
Foundation: Concrete Perimeter
Foundation: Concrete Perimeter
Interior: Cable Internet Available, High Speed Internet, Mini-Split A/C
Lot: Sprinklers In Front, Landscaped, Corner Lot, Level, Wooded, Cul-De-Sac
Patio/Porch: Covered Porch, Covered Patio
Road: Paved
Sewer: Septic Tank
Water: Shared Well
Local Schools
School District: Kootenai - 274
Listed By / Shown By
Listed By
Agency Name: John L. Scott
Agency Phone: 208-664-8500
Shown By
Agent Name: Cindy Hedin
Agent Phone: (509) 990-4786
Agency Title: Coldwell Banker Tomlinson

Estimate Your Payment
Estimated Payment
$ 2,298.96 per month $1,889.51 Principal & Interest $161.83 Property Tax $247.63 Homeowner's InsuranceChange Payment Information



©2020 Coldwell Banker Real Estate LLC. All Rights Reserved.
Coldwell Banker Real Estate LLC fully supports the principles of the Fair Housing Act and the Equal Opportunity Act. Each Office Is Independently Owned And Operated.
Coldwell Banker and the Coldwell Banker Logo are registered service marks owned by Coldwell Banker Real Estate LLC. ©2020 of the Spokane Association of REALTORS® MLS. All rights reserved.
Coldwell Banker Real Estate LLC fully supports the principles of the Fair Housing Act and the Equal Opportunity Act. Each Office Is Independently Owned And Operated.
Coldwell Banker and the Coldwell Banker Logo are registered service marks owned by Coldwell Banker Real Estate LLC. ©2020 of the Spokane Association of REALTORS® MLS. All rights reserved.
Privacy Policy / DMCA Notice / ADA Accessibility


This site is hosted, designed and copyright
© 1994 - 2026 by
Delta Media Group, Inc. -- Patent Pending --
3106 E Obadiah Ct | MLS# 26-7596
This single family home located at 3106 E Obadiah Ct , Athol, ID 83801 is currently listed for sale with an asking price of $849,000. This property was built in 2013 and has 3 bedrooms with 1848 sq. ft. E Obadiah Ct is located within the Kootenai - 274 school district. Search Athol real estate on chedin.cbspokane.com today.