


BEDS5
BATHS2
SQUARE FEET2,592
MLS#26-10837
STATUS
PROPERTY TYPEResidential - Single Family
SCHOOLCheney WA - 360
Property Description
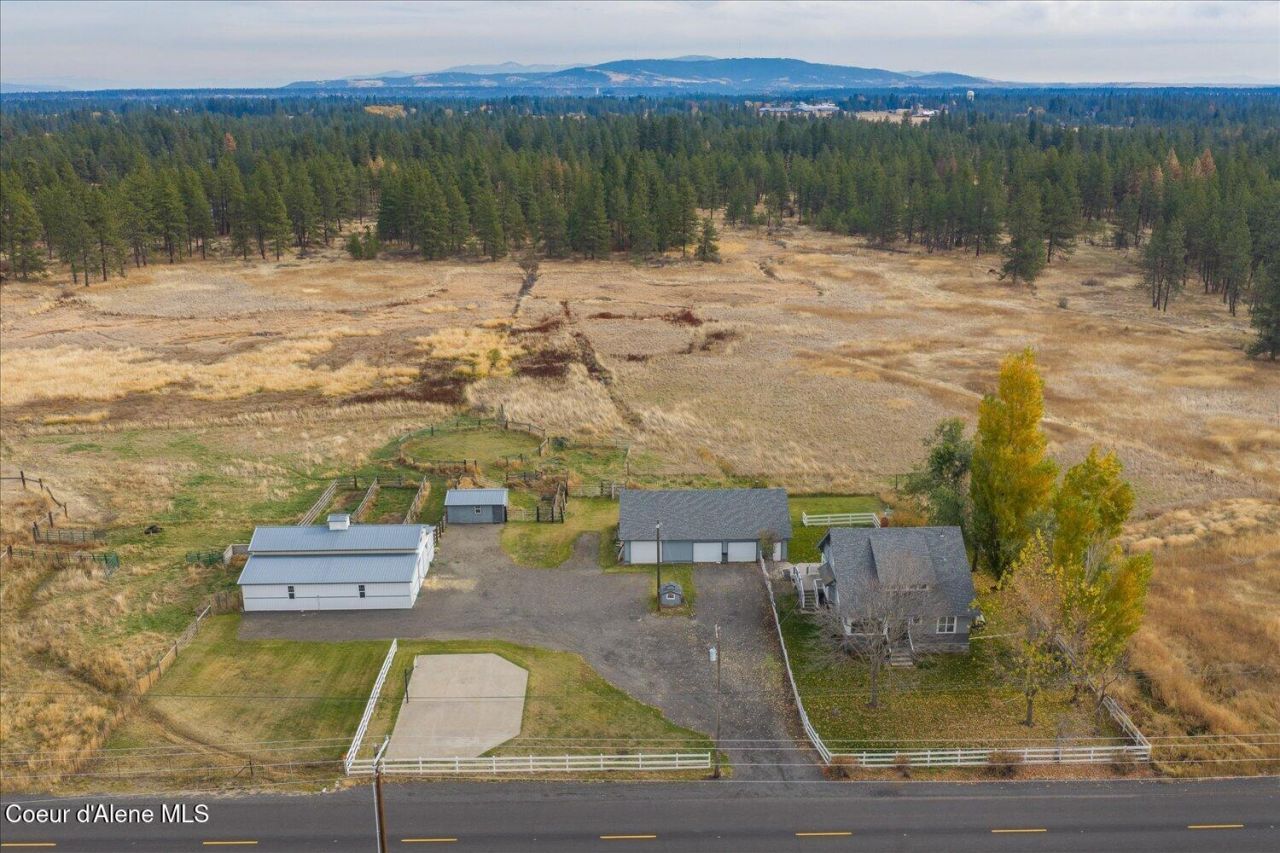
Come & live the dream! Over 24 acres of flat usable land with a beautiful, remodeled, craftsman farm house in a rural setting yet located just 7 miles from the the heart of downtown Spokane. A large 50' x 30' (apprx.) shop (with heat) and a 50' x 40' (apprx) barn (with horse stalls power & water) are also included on the property. The property is fenced and cross fenced for horses or livestock and the mix of grassland and trees makes for absolutely gorgeous views out of your back door. The kitchen was beautifully remodeled and the home has upgraded windows, a huge back deck, sport court/basketball area and a good producing well. With 2 main floor bedrooms plus an office/bedroom and another 2 bedrooms and a bath upstairs this home has room for everyone. Lovingly cared for by the same family for decades this home is ready for your memories! The property will also likely be very valuable development land someday.
Property Features
Property Type: Residential - Single Family
Basement: Yes
Basement: Finished
Garage: 3
Heating: Wood Stove, Electric, Furnace, Mini-Split
Lot Size: 24.43 Acres
Roof Type: Composition
Taxes: $4,041
Year Built: 1910
Feature Descriptions
Appliance(S): Electric Range, Electric Water Heater, Trash Compactor, Refrigerator, Dishwasher
Exterior: Wood
Flooring: Carpet
Foundation: Concrete Perimeter
Foundation: Concrete Perimeter
Interior: Cable Internet Available, Washer Hookup
Lot: Sprinklers In Rear, Sprinklers In Front, Level, Wooded, Borders Special Land
Patio/Porch: Covered Porch
Road: Paved
Sewer: Septic Tank
Utilities: Cable TV
Water: Shared Well
Local Schools
School District: Cheney WA - 360
Listed By / Shown By
Listed By
Agency Name: Avalon 24 Real Estate
Agency Phone: 208-215-2044
Shown By
Agent Name: Cindy Hedin
Agent Phone: (509) 990-4786
Agency Title: Coldwell Banker Tomlinson

Estimate Your Payment
Estimated Payment
$ 2,136.57 per month $1,591.28 Principal & Interest $336.75 Property Tax $208.54 Homeowner's InsuranceChange Payment Information



©2020 Coldwell Banker Real Estate LLC. All Rights Reserved.
Coldwell Banker Real Estate LLC fully supports the principles of the Fair Housing Act and the Equal Opportunity Act. Each Office Is Independently Owned And Operated.
Coldwell Banker and the Coldwell Banker Logo are registered service marks owned by Coldwell Banker Real Estate LLC. ©2020 of the Spokane Association of REALTORS® MLS. All rights reserved.
Coldwell Banker Real Estate LLC fully supports the principles of the Fair Housing Act and the Equal Opportunity Act. Each Office Is Independently Owned And Operated.
Coldwell Banker and the Coldwell Banker Logo are registered service marks owned by Coldwell Banker Real Estate LLC. ©2020 of the Spokane Association of REALTORS® MLS. All rights reserved.
Privacy Policy / DMCA Notice / ADA Accessibility


This site is hosted, designed and copyright
© 1994 - 2026 by
Delta Media Group, Inc. -- Patent Pending --
5707 S Spotted Rd | MLS# 26-10837
This single family home located at 5707 S Spotted Rd , Spokane, WA 99224 is currently listed for sale with an asking price of $715,000. This property was built in 1910 and has 5 bedrooms with 2592 sq. ft. S Spotted Rd is located within the Cheney WA - 360 school district. Search Spokane real estate on chedin.cbspokane.com today.