


BEDS4
BATHS2
SQUARE FEET2,487
MLS#26-10077
STATUS
PROPERTY TYPEResidential - Single Family
SUBDIVISIONBrookshire
SCHOOLLakeland - 272
Property Description
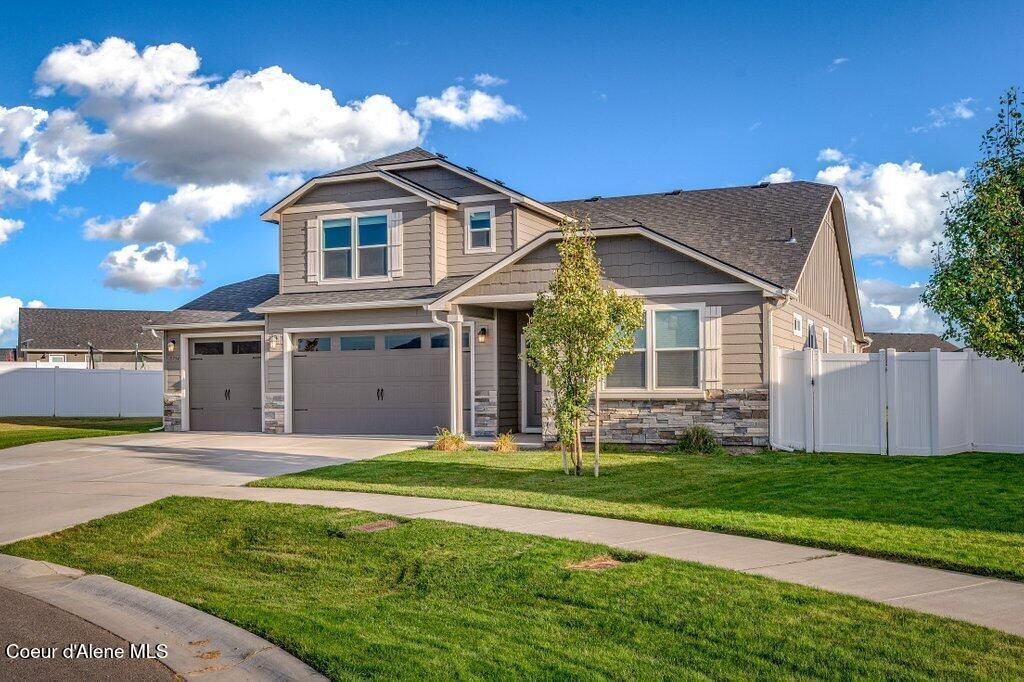
Just 5 years old and in nearly-new condition, this home offers 4 BRs on the main level and a huge bonus space! This popular builder floor plan & tasteful, neutral palette are sure to suit nearly everyone. The well-proportioned kitchen features hardly-used stainless steel appliances, quartz counters, breakfast bar & large walk-in pantry. This opens to the vaulted living room with tile-surrounded gas fireplace overlooking a large, private backyard. Sliding doors lead to a partially-covered patio w/nearby gas BBQ stub. Main floor primary suite has soaking tub & separate walk-in shower, plus a generous walk-in closet. Separated from this are 3 more BRs sharing a bath on the main floor. Upstairs you'll find a huge bonus/loft space with room to add another bathroom if desired. 3-car garage is insulated and drywalled. The oversized back yard is almost fully fenced (side wing is all that's needed) with lots of room to play. This home has been gently loved and is ready for new owners!
Property Features
Property Type: Residential - Single Family
Basement: Crawl Space
Cooling: Central Air
Garage: 3
Heating: Natural Gas, Fireplace(s), Forced Air, Furnace
Lot Size: 0.29 Acres
Roof Type: Composition
Taxes: $3,383
Year Built: 2021
Feature Descriptions
Appliance(S): Electric Range, Electric Dryer, Gas Water Heater, Washer, Refrigerator, Microwave, Disposal, Dishwasher
Days on Site: 31
Exterior: Stone, Fiber Cement
Exterior: Lighting, Rain Gutters, Lawn
Fireplace: Gas
Flooring: Vinyl, Carpet, LVP
Foundation: Concrete Perimeter
Foundation: Concrete Perimeter
Interior: Cable Internet Available, Fireplace, High Speed Internet, Washer Hookup
Lot: Sprinklers In Rear, Sprinklers In Front, Irregular Lot, Landscaped, Level
Patio/Porch: Covered Porch, Covered Patio, Patio
Road: Paved
Sewer: Public Sewer
Water: Public
Local Schools
School District: Lakeland - 272
Listed By / Shown By
Listed By
Agency Name: Silvercreek Realty Group, LLC
Shown By
Agent Name: Cindy Hedin
Agent Phone: (509) 990-4786
Agency Title: Coldwell Banker Tomlinson

Estimate Your Payment
Estimated Payment
$ 1,830.02 per month $1,368.72 Principal & Interest $281.92 Property Tax $179.38 Homeowner's InsuranceChange Payment Information



©2020 Coldwell Banker Real Estate LLC. All Rights Reserved.
Coldwell Banker Real Estate LLC fully supports the principles of the Fair Housing Act and the Equal Opportunity Act. Each Office Is Independently Owned And Operated.
Coldwell Banker and the Coldwell Banker Logo are registered service marks owned by Coldwell Banker Real Estate LLC. ©2020 of the Spokane Association of REALTORS® MLS. All rights reserved.
Coldwell Banker Real Estate LLC fully supports the principles of the Fair Housing Act and the Equal Opportunity Act. Each Office Is Independently Owned And Operated.
Coldwell Banker and the Coldwell Banker Logo are registered service marks owned by Coldwell Banker Real Estate LLC. ©2020 of the Spokane Association of REALTORS® MLS. All rights reserved.
Privacy Policy / DMCA Notice / ADA Accessibility


This site is hosted, designed and copyright
© 1994 - 2026 by
Delta Media Group, Inc. -- Patent Pending --
5734 W Lujack Way | MLS# 26-10077
This single family home located at 5734 W Lujack Way, Rathdrum, ID 83858 is currently listed for sale with an asking price of $615,000. This property was built in 2021 and has 4 bedrooms with 2487 sq. ft. W Lujack Way is located in the Brookshire subdivision within the Lakeland - 272 school district. Search Brookshire real estate on chedin.cbspokane.com today.