


BEDS4
BATHS3
SQUARE FEET2,423
MLS#26-7608
STATUS
PROPERTY TYPEResidential - Single Family
SCHOOLLakeland - 272
Property Description
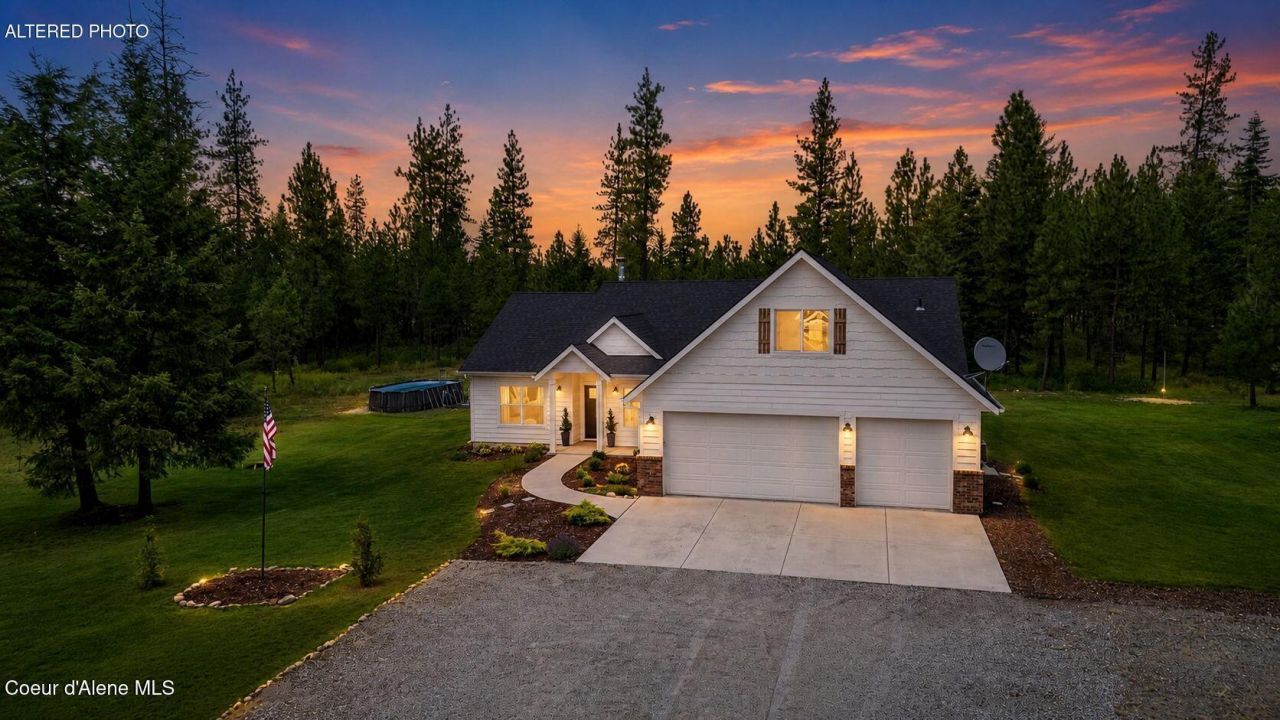
Imagine waking up to the peaceful sounds of nature, enjoying your morning coffee as the sun filters through the trees, and ending each evening under North Idaho's breathtaking star-filled skies. Nestled on 5 flat, usable, wooded acres in one of Athol's most sought-after locations, this stunning 2021 modern farmhouse offers the perfect blend of modern comfort and country living. Inside, you'll find 2,423 square feet, 4 bedrooms, 3 bathrooms, and a spacious flex room ideal for a media room, home office, playroom, or even a fifth bedroom. The open-concept design is made for gathering, featuring granite countertops, an upgraded wood-burning fireplace, and beautiful finishes throughout. With no HOA, you have the freedom to build the shop you've always wanted, create a garden, raise animals, and store all your recreational toys. Whether you're hosting family barbecues, exploring the outdoors, or simply enjoying the privacy and serenity of your own land, this property offers it all.
Property Features
Property Type: Residential - Single Family
Basement: Crawl Space
Cooling: Central Air
Garage: 3
Heating: Fireplace(s), Electric, Propane, Forced Air, Furnace
Lot Size: 5.00 Acres
Roof Type: Composition
Taxes: $2,002
Year Built: 2021
Feature Descriptions
Appliance(S): Electric Range, Gas Range, Washer, Refrigerator, Microwave, Disposal, Dishwasher
Exterior: Fiber Cement
Exterior: Fire Pit, Fruit Trees, Lighting, Lawn
Fireplace: Insert
Flooring: Carpet, LVP
Foundation: Concrete Perimeter
Foundation: Concrete Perimeter
Interior: Fireplace, High Speed Internet, Washer Hookup
Lot: Level
Patio/Porch: Covered Porch, Covered Patio
Road: Gravel
Sewer: Septic Tank
Water: Shared Well
Local Schools
School District: Lakeland - 272
Listed By / Shown By
Listed By
Agency Name: NextHome 365 Realty
Shown By
Agent Name: Cindy Hedin
Agent Phone: (509) 990-4786
Agency Title: Coldwell Banker Tomlinson

Estimate Your Payment
Estimated Payment
$ 2,429.83 per month $2,000.78 Principal & Interest $166.83 Property Tax $262.21 Homeowner's InsuranceChange Payment Information



©2020 Coldwell Banker Real Estate LLC. All Rights Reserved.
Coldwell Banker Real Estate LLC fully supports the principles of the Fair Housing Act and the Equal Opportunity Act. Each Office Is Independently Owned And Operated.
Coldwell Banker and the Coldwell Banker Logo are registered service marks owned by Coldwell Banker Real Estate LLC. ©2020 of the Spokane Association of REALTORS® MLS. All rights reserved.
Coldwell Banker Real Estate LLC fully supports the principles of the Fair Housing Act and the Equal Opportunity Act. Each Office Is Independently Owned And Operated.
Coldwell Banker and the Coldwell Banker Logo are registered service marks owned by Coldwell Banker Real Estate LLC. ©2020 of the Spokane Association of REALTORS® MLS. All rights reserved.
Privacy Policy / DMCA Notice / ADA Accessibility


This site is hosted, designed and copyright
© 1994 - 2026 by
Delta Media Group, Inc. -- Patent Pending --
871 W Kenai Ln | MLS# 26-7608
This single family home located at 871 W Kenai Ln , Athol, ID 83801 is currently listed for sale with an asking price of $899,000. This property was built in 2021 and has 4 bedrooms with 2423 sq. ft. W Kenai Ln is located within the Lakeland - 272 school district. Search Athol real estate on chedin.cbspokane.com today.