


BEDS4
BATHS4
SQUARE FEET2,128
MLS#26-8880
STATUS
PROPERTY TYPEResidential - Single Family
SUBDIVISIONThayer Farms
SCHOOLLakeland - 272
Property Description
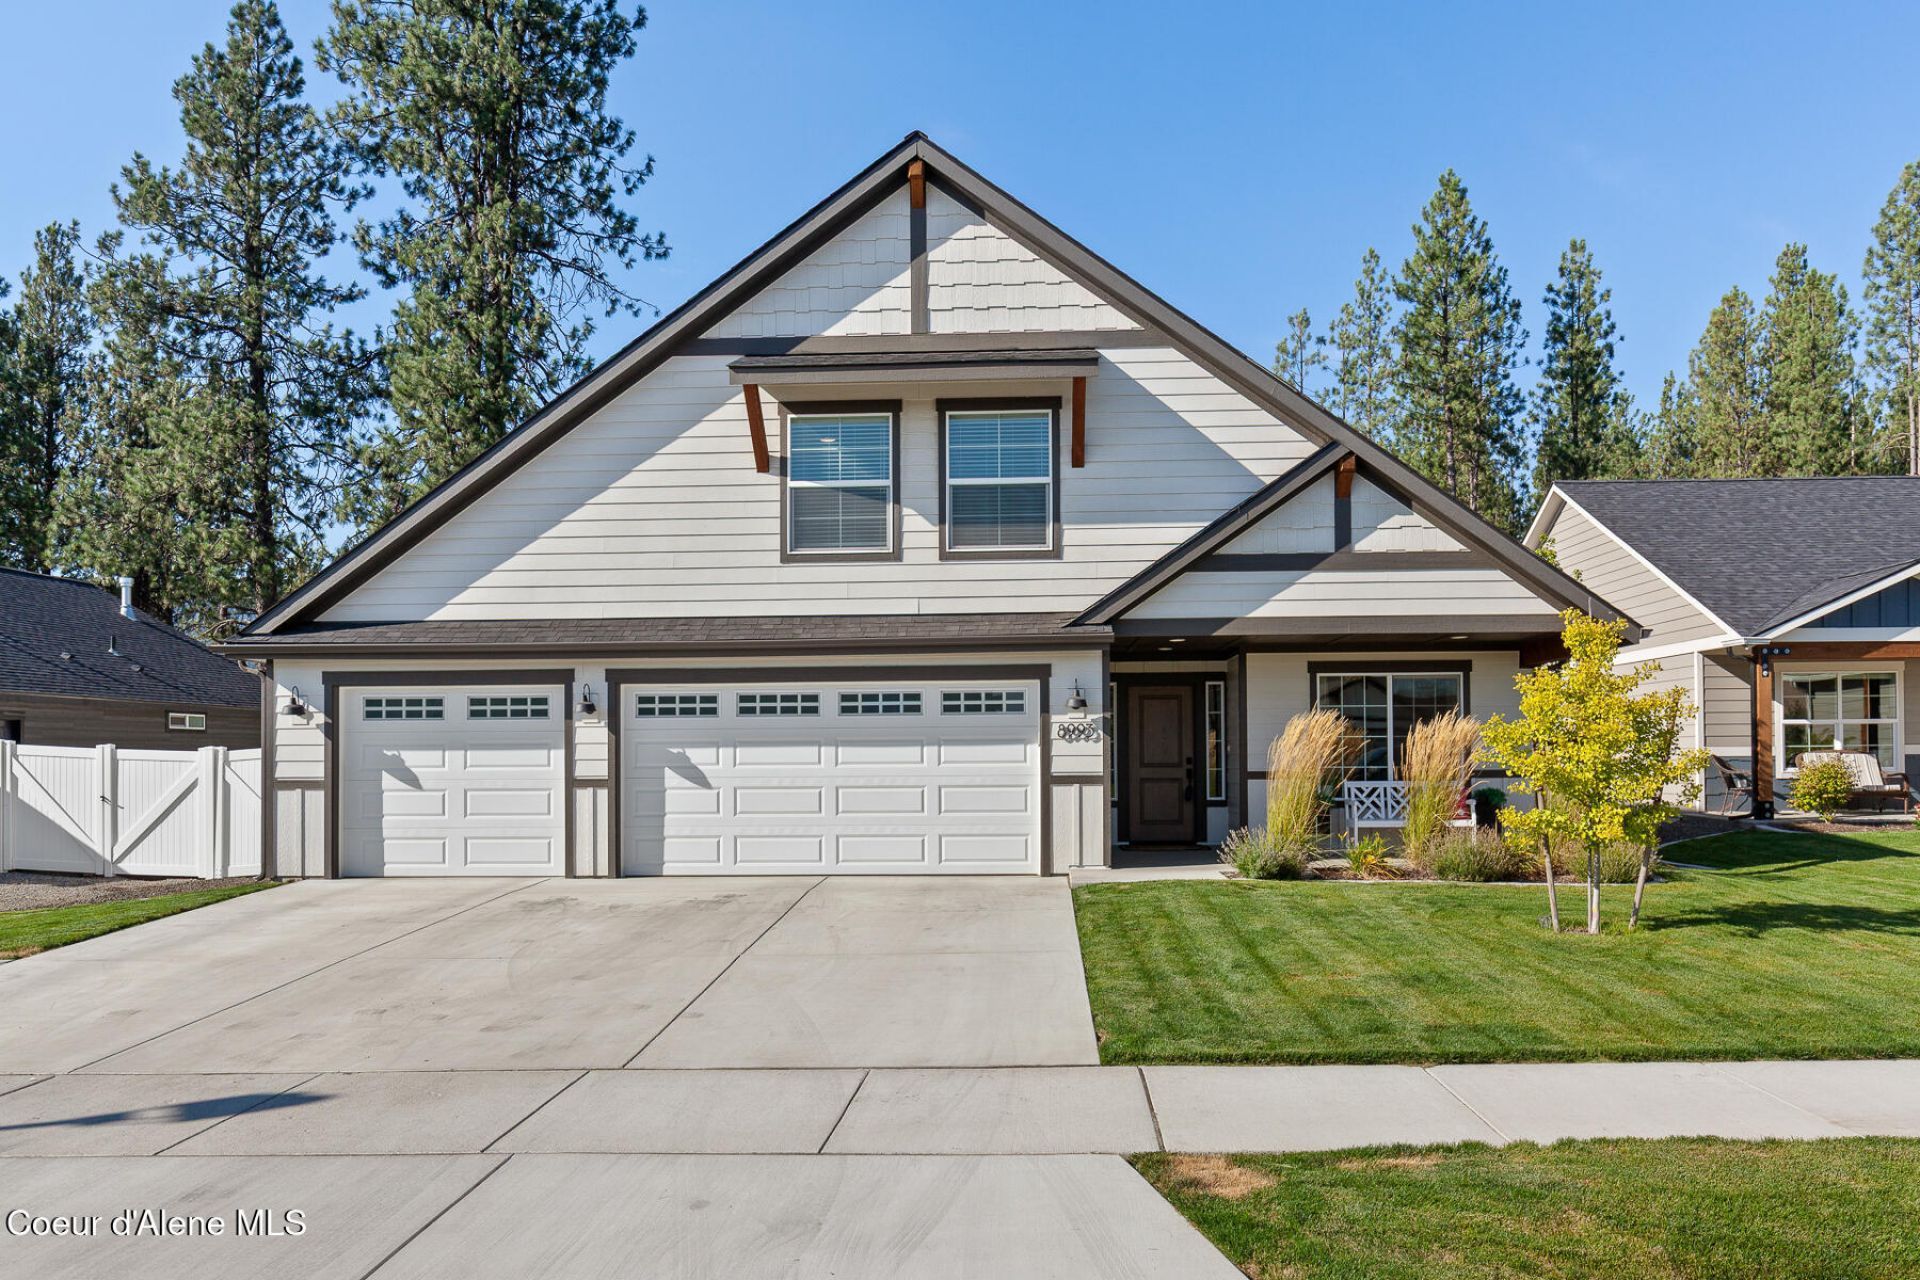
This home is better than new construction so why wait. Thoughtfully designed with space, comfort, and flexibility in mind, this 2,128 sq ft Rathdrum home offers a bright, open layout with three main-level bedrooms include a private primary suite with ensuite bath and generous closet space. High ceilings and wood-look flooring complement the open kitchen, dining, and living areas. Enjoy stylish upgrades such as appliances, light fixtures, counter tops, backsplash and custom tile throughout. Upstairs offers a private fourth bedroom with full bath and walk-in closet, ideal as a guest suite, office, bonus room, or flex space. Outside, enjoy a beautifully landscaped, fully fenced backyard with a covered patio, hot tub, firepit area, and trees behind the property instead of neighboring homes. The combination of privacy and outdoor living creates a backyard you'll actually use. A functional, move-in-ready now home with the extra space and upgrades.
Property Features
Property Type: Residential - Single Family
Basement: Crawl Space
Cooling: Central Air
Garage: 3
Heating: Natural Gas, Electric, Forced Air, Stove - Gas, Furnac
Lot Size: 0.18 Acres
Roof Type: Composition
Taxes: $2,220
Year Built: 2024
Feature Descriptions
Appliance(S): Gas Range, Gas Water Heater, Washer, Refrigerator, Microwave, Disposal, Dishwasher, Cooktop
Association Fee Includes: Maintenance Grounds
Days on Site: 72
Exterior: Lap Siding
Exterior: Fire Pit, Rain Gutters, Lawn
Flooring: Laminate, Carpet
Foundation: Concrete Perimeter
Foundation: Concrete Perimeter
Interior: Cable Internet Available, High Speed Internet, Smart Thermostat
Lot: Sprinklers In Rear, Sprinklers In Front, Landscaped, Level
Patio/Porch: Covered Patio, Covered Deck
Sewer: Public Sewer
Water: Public
Local Schools
School District: Lakeland - 272
Listed By / Shown By
Listed By
Agency Name: HomeSmart Realty Group
Shown By
Agent Name: Cindy Hedin
Agent Phone: (509) 990-4786
Agency Title: Coldwell Banker Tomlinson

Estimate Your Payment
Estimated Payment
$ 1,883.88 per month $1,502.03 Principal & Interest $185.00 Property Tax $196.85 Homeowner's InsuranceChange Payment Information



©2020 Coldwell Banker Real Estate LLC. All Rights Reserved.
Coldwell Banker Real Estate LLC fully supports the principles of the Fair Housing Act and the Equal Opportunity Act. Each Office Is Independently Owned And Operated.
Coldwell Banker and the Coldwell Banker Logo are registered service marks owned by Coldwell Banker Real Estate LLC. ©2020 of the Spokane Association of REALTORS® MLS. All rights reserved.
Coldwell Banker Real Estate LLC fully supports the principles of the Fair Housing Act and the Equal Opportunity Act. Each Office Is Independently Owned And Operated.
Coldwell Banker and the Coldwell Banker Logo are registered service marks owned by Coldwell Banker Real Estate LLC. ©2020 of the Spokane Association of REALTORS® MLS. All rights reserved.
Privacy Policy / DMCA Notice / ADA Accessibility


This site is hosted, designed and copyright
© 1994 - 2026 by
Delta Media Group, Inc. -- Patent Pending --
8993 W Disc Ave | MLS# 26-8880
This single family home located at 8993 W Disc Ave, Rathdrum, ID 83858 is currently listed for sale with an asking price of $674,900. This property was built in 2024 and has 4 bedrooms with 2128 sq. ft. W Disc Ave is located in the Thayer Farms subdivision within the Lakeland - 272 school district. Search Thayer Farms real estate on chedin.cbspokane.com today.